
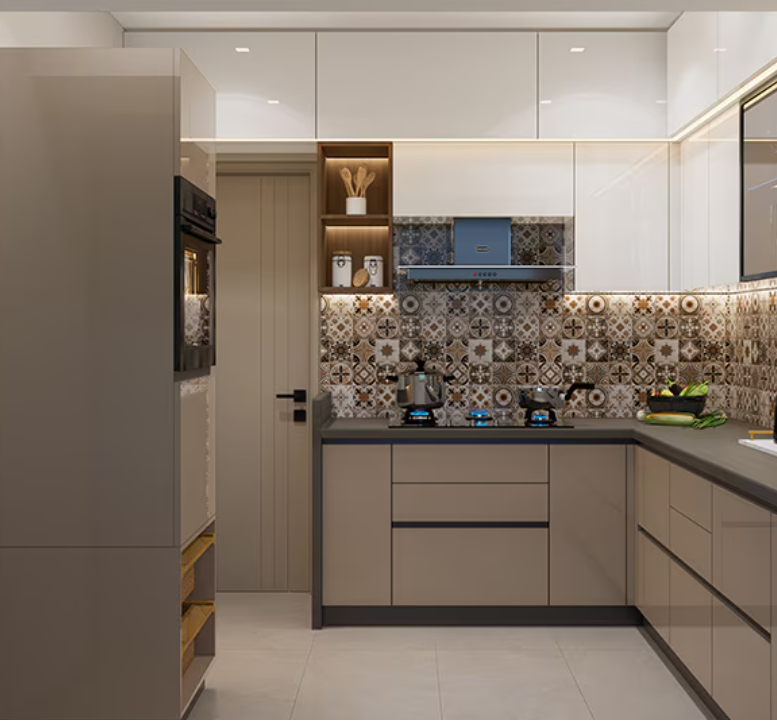
Planning a Modular Kitchen in Thane starts with a simple question: how should the kitchen support the way your household actually cooks? A visually attractive kitchen can still become frustrating when storage is difficult to reach, preparation space is limited, or frequently used items are placed far from the cooking zone.
For homeowners in Thane, Maharashtra, careful planning is particularly useful in apartments where available kitchen space needs to accommodate cookware, groceries, appliances, cleaning supplies, utensils, and everyday movement without creating clutter.
Start With the Available Kitchen Space
Accurate measurements should come before colours, finishes, or cabinet styles.
Measure the floor area, wall lengths, ceiling height, windows, doors, electrical points, plumbing connections, exhaust provision, and any structural elements that cannot be moved.
These details help determine where cabinets can be positioned without interfering with ventilation, access, or movement.
A modular kitchen should work with the room rather than forcing a layout into an unsuitable space.
Understand Your Cooking Routine
Two families living in similarly sized Thane apartments may need completely different kitchens.
Consider questions such as:
- How many people regularly use the kitchen?
- Is cooking done several times every day?
- How much dry grocery storage is required?
- Are large utensils frequently used?
- Which appliances remain on the countertop?
- Is extensive preparation space necessary?
- Are elderly family members regular kitchen users?
These answers influence cabinet dimensions, drawer placement, countertop planning, and accessibility.
Create Practical Work Zones
Instead of treating the kitchen as one continuous storage area, divide it according to activity.
Common zones include food preparation, cooking, washing, grocery storage, utensil storage, and appliance use.
Frequently used items should stay close to the activity where they are needed. Cooking utensils can remain near the hob. Cleaning supplies can be planned near the sink. Everyday plates can be positioned where they are easy to access.
This reduces unnecessary movement during busy cooking periods.
Use Vertical Space Carefully
Thane apartments may have limited floor area, making vertical storage particularly useful.
Overhead cabinets can accommodate items that are not required constantly. Tall units may help organise groceries or selected appliances when sufficient space is available.
However, filling every wall with cabinetry is not automatically efficient. Upper cabinets that are too high or too deep may become inconvenient.
Good storage is accessible storage.
Give Countertop Space Enough Importance
Cabinet capacity often receives most of the attention during kitchen planning, yet countertop availability strongly affects everyday usability.
Think about where vegetables will be prepared, hot vessels will be placed, small appliances will sit, and groceries will be unpacked.
A kitchen with generous storage but insufficient working surface can still feel cramped.
Plan Appliances Before Manufacturing
The refrigerator, hob, chimney, microwave, dishwasher, water purifier, mixer, and other appliances should ideally be considered before cabinet production.
Appliance dimensions affect cabinet sizes, electrical planning, ventilation requirements, and countertop openings.
Mahadev Modular Kitchen lists appliance integration, custom cabinets, drawers, shelving, 3D kitchen layouts, design, and installation among its services in Thane. Mahadev Modular Kitchens
Planning these elements together can reduce awkward gaps and last-minute alterations.
Think Beyond Appearance
Finishes certainly matter because the kitchen occupies a prominent position in the home. Yet durability, cleaning effort, moisture exposure, hardware quality, and maintenance requirements deserve equal attention.
A finish that looks impressive in a sample should also make sense for everyday cooking conditions.
The same principle applies to handles, baskets, drawers, hinges, and internal accessories.
Make the Kitchen Fit Your Home
A successful modular kitchen does not need the maximum number of cabinets or the most elaborate accessories. It needs the right components in the right locations.
For Thane homeowners, the planning process should begin with measurements, cooking habits, appliance requirements, storage needs, and movement patterns. Once those fundamentals are clear, colours and finishes become much easier to select.
The result is a kitchen that feels organised because its design reflects everyday life rather than simply following a catalogue layout.
Keywords