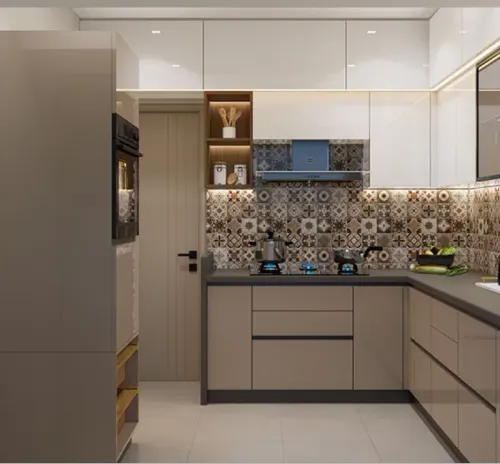
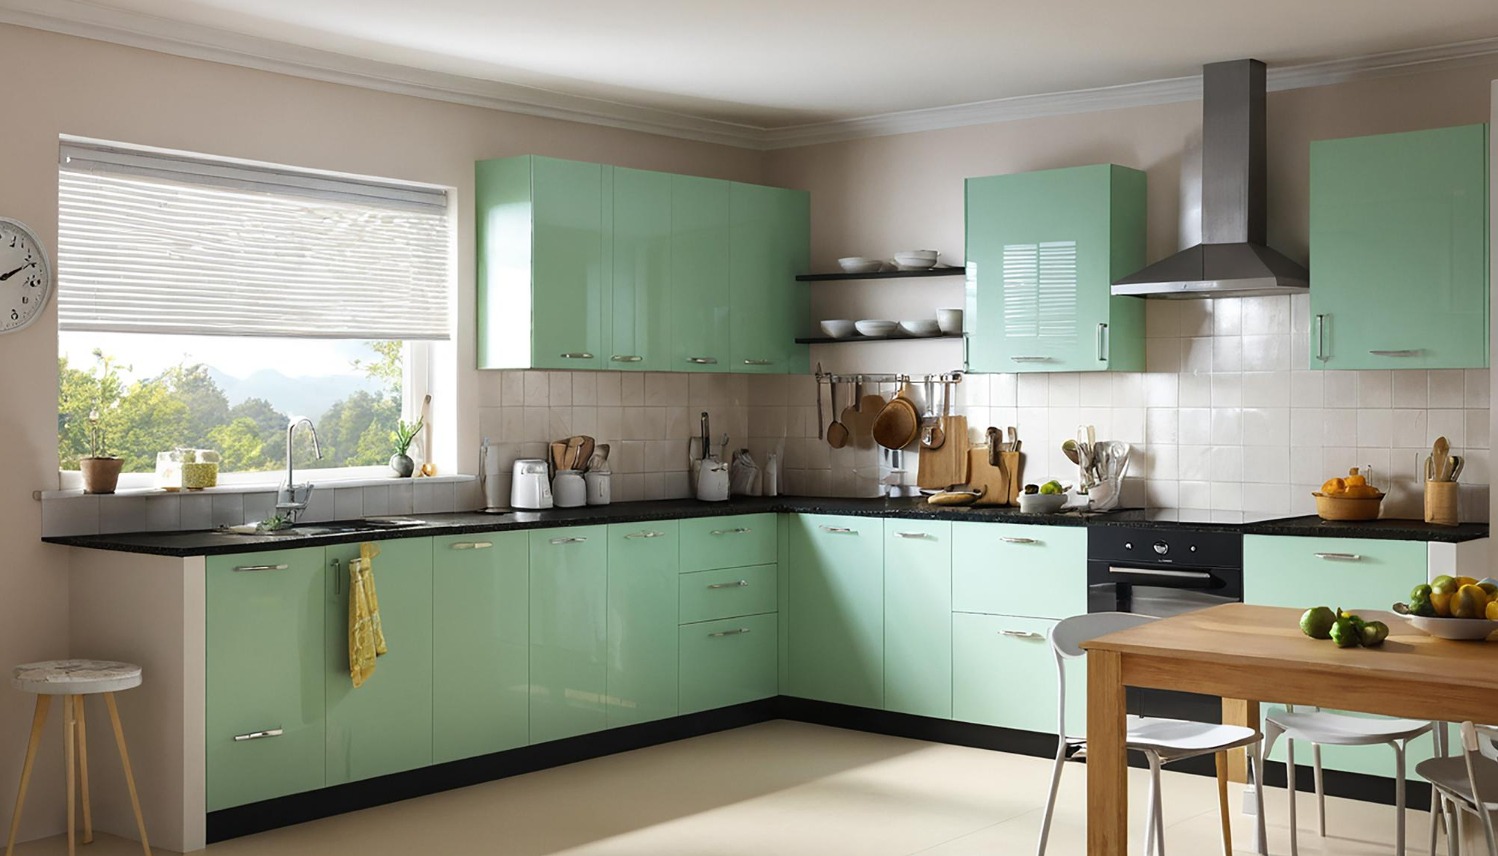
An L Shape Modular Kitchen in Thane can make effective use of two adjoining walls while keeping a substantial part of the room open. The layout can suit many apartments because it creates defined working areas without enclosing the kitchen unnecessarily.
The challenge is making the corner genuinely useful.
Poor corner planning can create deep storage that is difficult to access, while thoughtful planning can turn the same area into practical kitchen capacity.
Understand How the Layout Works
An L-shaped kitchen places cabinetry and countertops along two perpendicular walls.
One side may contain the washing zone while the other accommodates preparation and cooking. The exact arrangement depends on plumbing, electrical points, windows, doors, and available wall dimensions.
Because only two connected sides are occupied, the remaining area can stay relatively open.
This may improve circulation in homes where the kitchen connects visually with the dining or living area.
Pay Attention to the Corner
The junction between both sides deserves early attention.
A conventional shelf pushed deep into the corner may technically provide storage, but reaching items at the back can become inconvenient.
Before choosing corner accessories, think about what you intend to store there.
Large vessels used occasionally may need a different arrangement from everyday containers.
Accessibility matters more than simply filling the available volume.
Keep Everyday Movement Simple
Imagine preparing a normal meal.
You may remove ingredients from storage, wash vegetables, prepare them on the counter, cook them, and eventually clean the utensils.
The cabinet arrangement should support that sequence naturally.
Avoid placing frequently used zones at opposite extremes when the available layout permits a more convenient arrangement.
Protect Useful Counter Space
One advantage of an L-shaped kitchen is the continuous working surface available across two walls.
That advantage can disappear when numerous countertop appliances occupy the preparation area.
Identify appliances that genuinely need permanent countertop positions. Less frequently used equipment may be accommodated inside suitable storage.
Maintaining an uninterrupted preparation zone can make even a moderately sized kitchen feel easier to use.
Plan Drawers According to Their Contents
Avoid deciding drawer sizes only because a standard catalogue configuration looks neat.
Instead, list what each drawer needs to hold.
Cutlery needs shallow organised storage. Pots may require deeper drawers. Spice containers need convenient access near the preparation or cooking area.
The goal is to assign storage according to actual use.
Consider Lighting at Both Sides
An L-shaped layout may contain work surfaces facing different directions.
General ceiling lighting may not illuminate every countertop equally, especially when overhead cabinets cast shadows.
Task lighting beneath suitable upper cabinets can improve visibility in preparation areas.
Natural light from a window should also be considered when deciding cabinet placement.
Keep Circulation Clear
Doors, refrigerator shutters, drawers, and cabinet shutters need room to open.
Check whether opening one component blocks another or interrupts the main walking route.
This is particularly relevant in compact apartments across Thane, Maharashtra, where a few centimetres can materially affect comfort.
Let Dimensions Determine the Final Design
Mahadev Modular Kitchen identifies L-shaped kitchens among the layouts it provides as part of its modular kitchen range in Thane. Mahadev Modular Kitchens
Still, an L-shaped layout should not be selected simply because the room has two adjoining walls. Measurements, appliance dimensions, storage requirements, ventilation, and the household's cooking habits should guide the final configuration.
When the corner is accessible, countertops remain usable, and working zones follow a sensible sequence, an L-shaped kitchen can turn a straightforward layout into a highly functional cooking space
Keywords