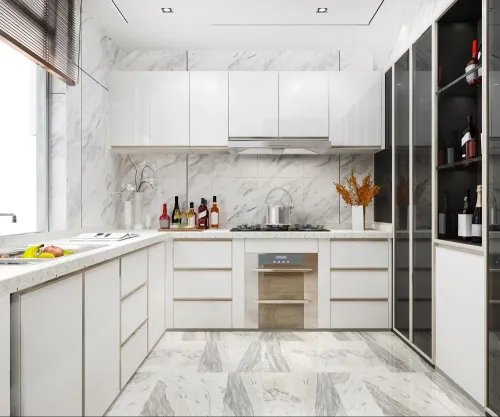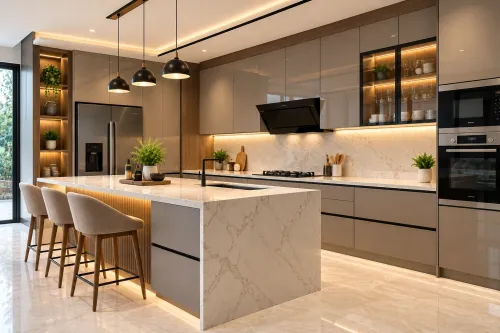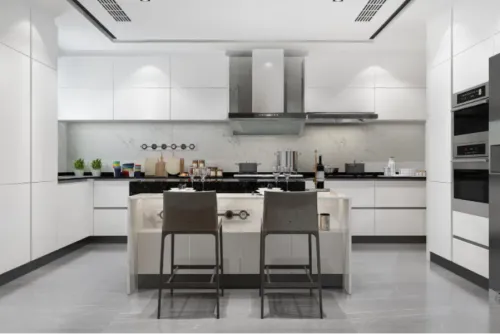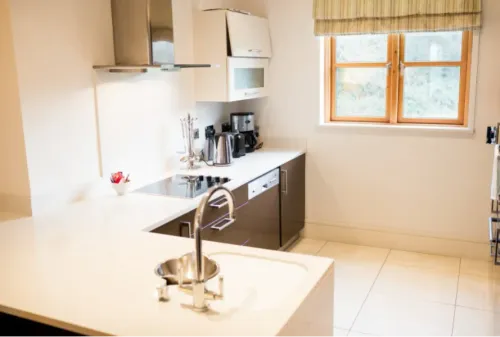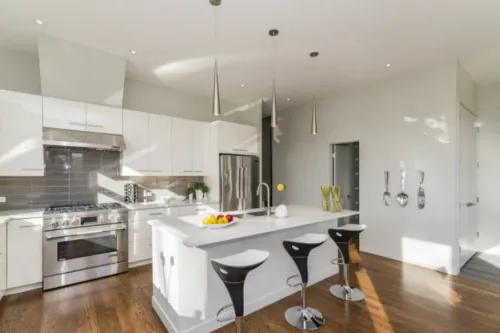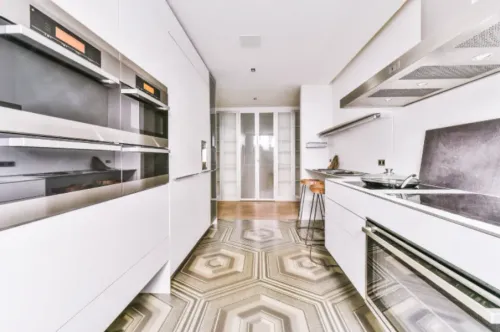
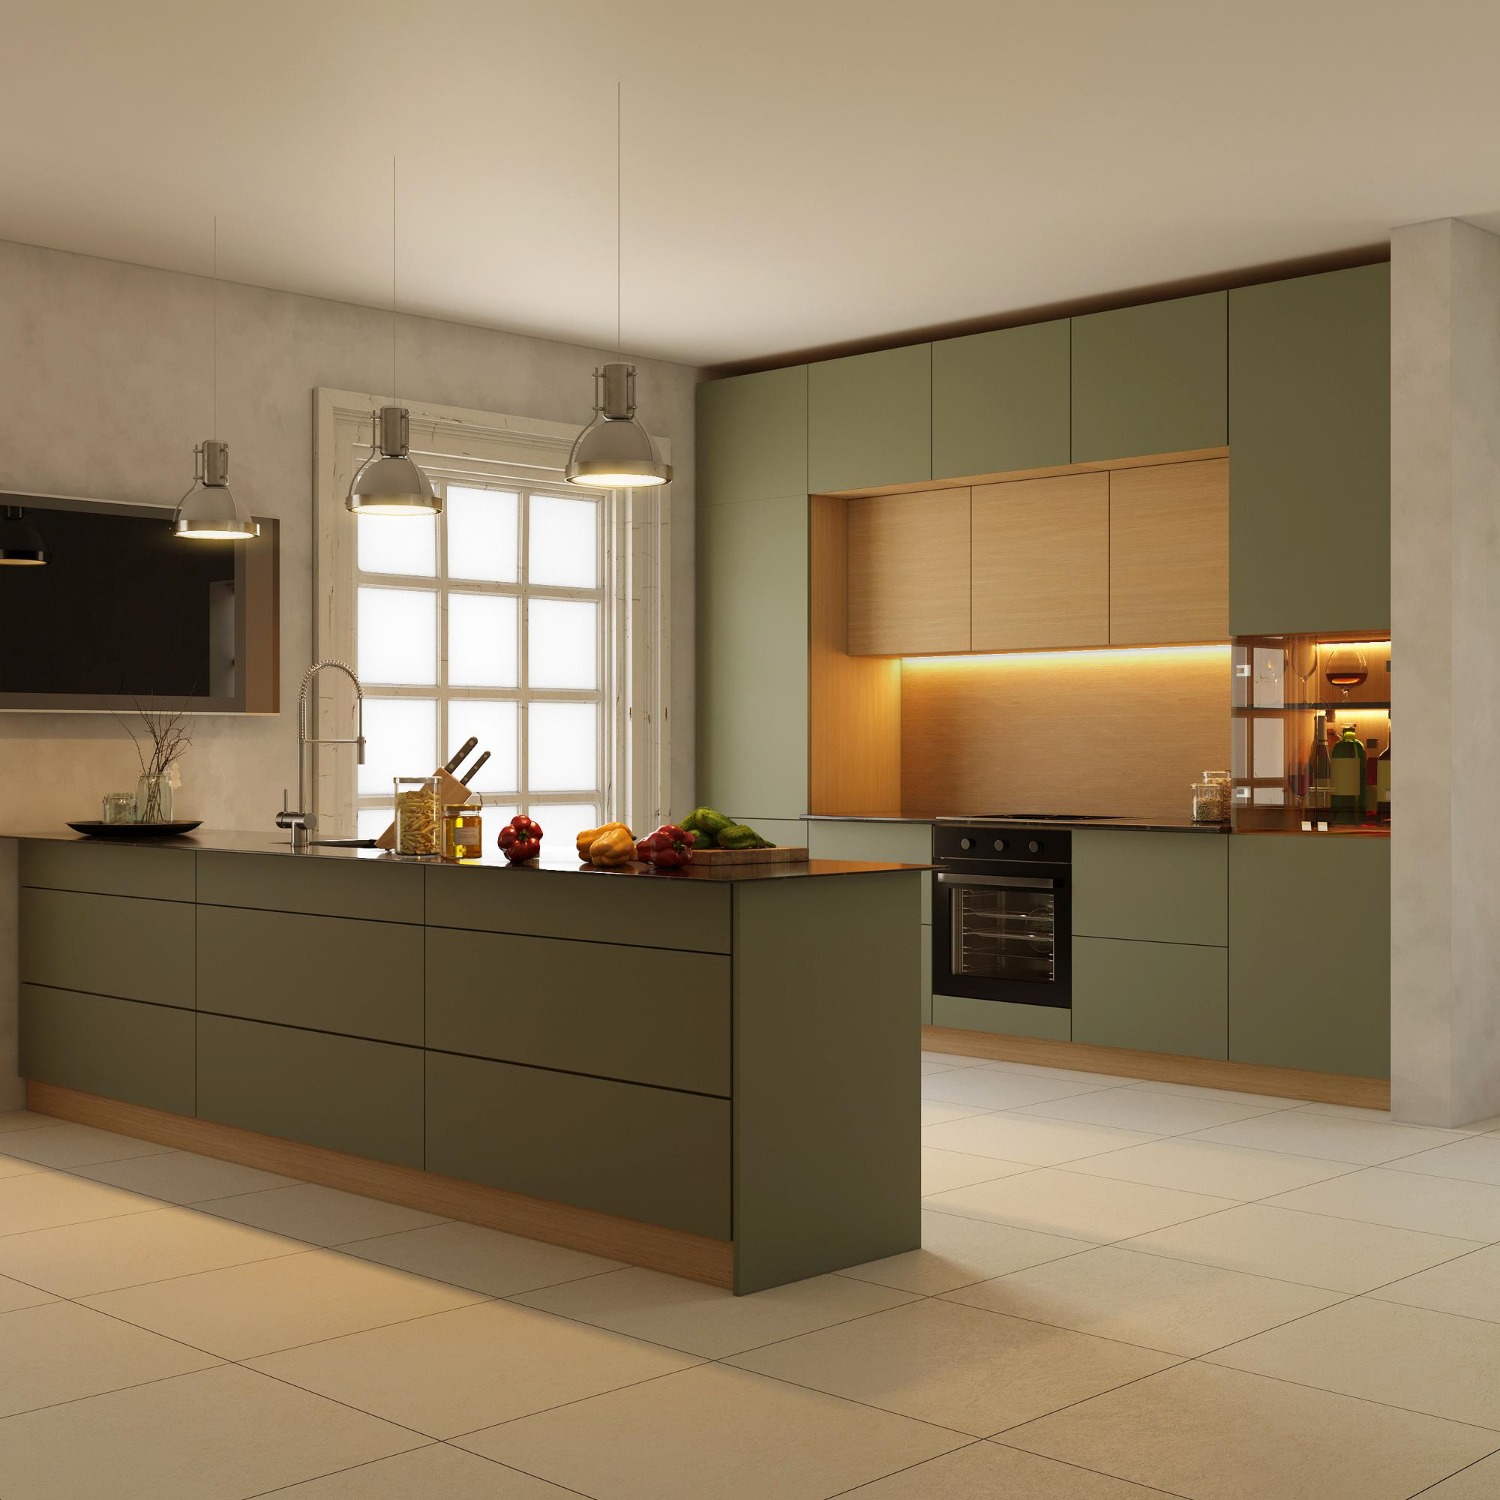
A Customized Kitchen in Thane should respond to the household using it rather than simply adjusting a standard design to fit the available walls.
That makes the approval stage particularly important.
Once cabinet production begins, changes can become more difficult. Homeowners in Thane, Maharashtra should therefore use the final design review to check dimensions, storage, appliances, movement, finishes, and responsibilities in detail.
Does the Layout Match the Actual Site?
Confirm that the design is based on verified site measurements.
Check doors, windows, beams, columns, plumbing connections, electrical points, ventilation openings, and ceiling conditions.
A visually attractive layout can still create installation difficulties when structural details have been overlooked.
Where Will Every Major Appliance Go?
List appliances individually.
Include the refrigerator, hob, chimney, microwave, mixer, water purifier, dishwasher, oven, and any other equipment relevant to the household.
Ask:
- Is there adequate clearance?
- Is ventilation required?
- Where is the electrical connection?
- Can the appliance be serviced later?
- Will its door open comfortably?
Do not leave appliance decisions until after cabinets are manufactured.
Is There Enough Preparation Space?
Look at the countertop without being distracted by finishes.
Identify a practical area for chopping, mixing, plating, and placing ingredients.
Then consider which appliances will remain permanently on that surface.
The usable preparation area may be smaller than it first appears.
What Goes Inside Each Cabinet?
A customised design becomes more useful when storage is planned around real belongings.
Discuss large cookware, plates, glasses, cutlery, spices, grocery containers, cleaning products, bottles, and appliances.
If possible, identify the intended contents of important drawers and cabinets on the plan.
Are Frequently Used Items Easy to Reach?
Storage capacity alone is not enough.
Everyday utensils should generally remain in accessible positions. Items used occasionally can occupy higher or less convenient areas.
Consider the height and mobility of regular kitchen users when reviewing overhead storage.
How Will Corners Be Used?
If the design includes corners, inspect them carefully.
Ask how deep areas will be accessed and what they are intended to store.
A corner that looks generous on a drawing can become frustrating if reaching its contents requires significant effort.
What Materials Are Specified?
Request clear information about cabinet construction, shutters, finishes, hardware, and relevant accessories.
Mahadev Modular Kitchen states that its Thane services use materials such as marine plywood and stainless steel, alongside hardware from Hettich, Hafele, and Blum. Mahadev Modular Kitchens
The exact specification for an individual kitchen should still be confirmed before approval.
Does the 3D Design Match the Final Specification?
Mahadev Modular Kitchen also lists 3D kitchen layouts and consultation as part of its services. Mahadev Modular Kitchens
When reviewing a visual design, check that cabinet sizes, appliance positions, colours, and storage arrangements correspond with the final proposal.
A rendering should support decision-making rather than replace detailed specifications.
What Happens After Approval?
Clarify the next stages.
Understand manufacturing, site preparation, installation, adjustments, and maintenance support.
Confirm which changes remain possible after approval and which could affect cost or completion.
Approve the Kitchen You Will Actually Use
The final design meeting is the right time to be specific.
Walk mentally through breakfast preparation, grocery storage, meal cooking, cleaning, and appliance use.
Open every imagined drawer. Consider every appliance door. Think about where utensils return after washing.
A genuinely customised kitchen is not simply one that fits the dimensions of a Thane home. It should fit the habits of the people living there.
Keywords