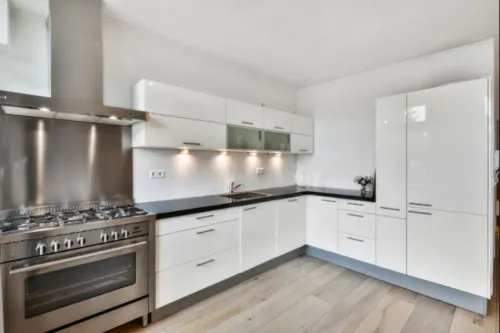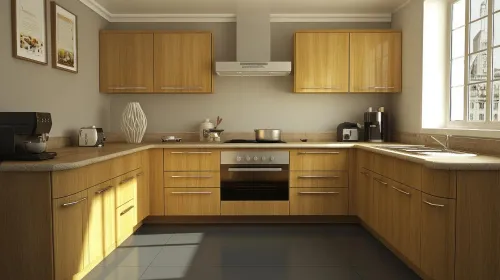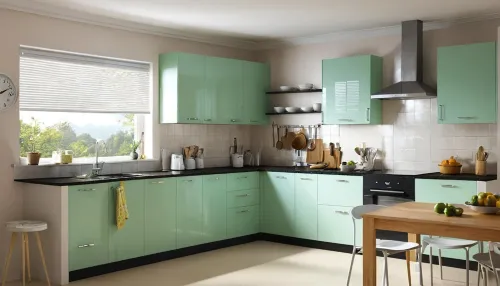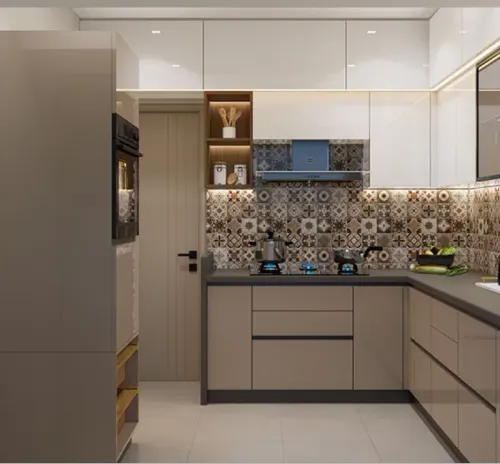
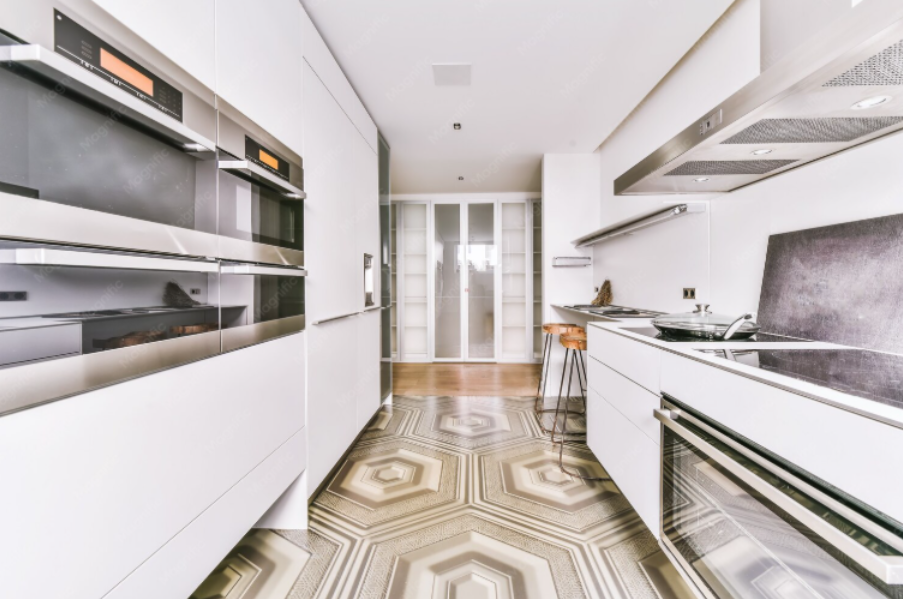
A Parallel Kitchen Design in Thane uses two facing counters to create a focused cooking workspace. It can provide generous storage and countertop capacity without requiring an exceptionally wide room.
The effectiveness of the layout depends heavily on what happens in the space between those counters.
For Thane homeowners evaluating this configuration, a practical checklist can reveal whether the room will remain comfortable once cabinets, drawers, appliances, and people are added.
Check the Passage Width
Do not evaluate only the empty room.
Cabinet counters project into the available floor area from both sides. Handles may add further depth. Open drawers and appliance doors require additional space.
Consider whether someone can continue moving through the kitchen when another person is using a drawer or standing at the counter.
This is especially important for households where multiple family members prepare meals together.
Divide Activities Between Both Sides
A parallel kitchen becomes easier to use when each counter has a defined role.
For example, one side may concentrate on cooking while another supports washing and preparation, subject to the existing service points.
This can distribute activity rather than forcing every task into one congested area.
Check These Elements Before Finalising
A useful planning checklist includes:
- Plumbing position
- Hob location
- Chimney provision
- Refrigerator placement
- Electrical points
- Countertop appliance positions
- Drawer opening clearance
- Grocery storage
- Waste management
- Natural lighting
- Ventilation
- Frequently used utensil storage
Marking these on the layout can expose practical problems early.
Watch the Refrigerator Position
A refrigerator is considerably deeper than many kitchen cabinets.
Placed carelessly, it can narrow circulation or create an awkward projection at one end.
Its door also needs sufficient opening space.
Think about whether someone retrieving food will interrupt another person who is cooking.
Protect Preparation Surfaces
Two counters create the impression that countertop space will be plentiful. Appliances can quickly change that.
Decide where permanent appliances will sit before assuming that the remaining area is sufficient for food preparation.
A clear preparation zone can be more valuable than squeezing another cabinet or accessory into the design.
Examine Opposing Openings
Imagine a drawer opening on one side while a cabinet or appliance opens directly opposite it.
Will they interfere?
These conflicts are easy to overlook on a basic plan.
Review the kitchen with every major moving component shown in its open position.
Evaluate Storage by Frequency of Use
Frequently used items should be placed where they require the least unnecessary movement.
Everyday cookware belongs near the relevant working area. Occasional serving dishes can occupy less accessible storage.
This principle helps avoid a kitchen that contains substantial storage yet remains inconvenient.
Account for Thane Apartment Conditions
Apartment kitchens across Thane, Maharashtra can vary considerably in width, ventilation, window position, and service connections.
A parallel arrangement should therefore be based on actual site dimensions rather than a standard image.
Mahadev Modular Kitchen states that its services include customised kitchen solutions, appliance integration, custom cabinetry, 3D layouts, manufacturing-related kitchen work, and installation. Mahadev Modular Kitchens
For homeowners evaluating a parallel layout, those details should be resolved before production begins.
The final test is straightforward: imagine preparing a complete meal in the proposed kitchen. Trace where ingredients come from, where they are washed, where preparation happens, where cooking takes place, and where used utensils go.
When those movements feel natural and the central passage remains comfortable, a parallel kitchen can make efficient use of a relatively focused floor area.
Keywords