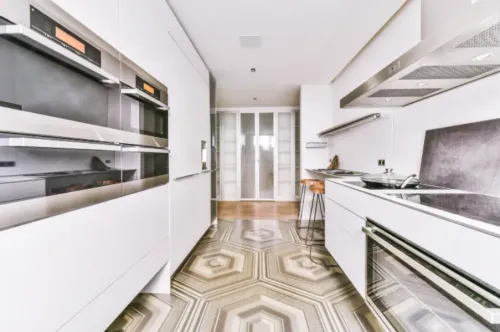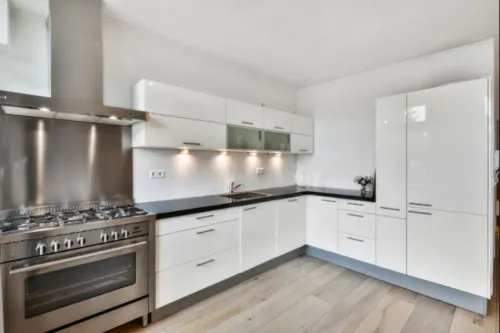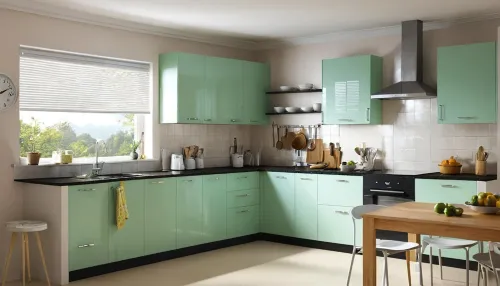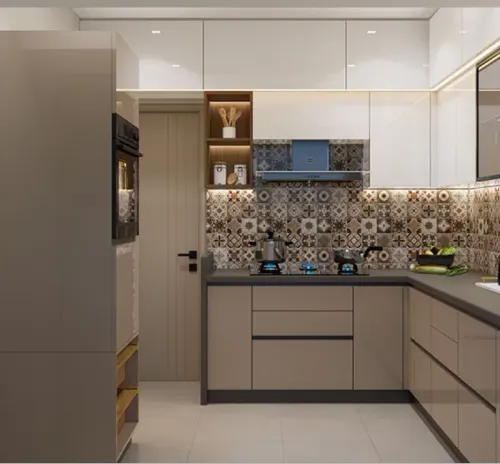
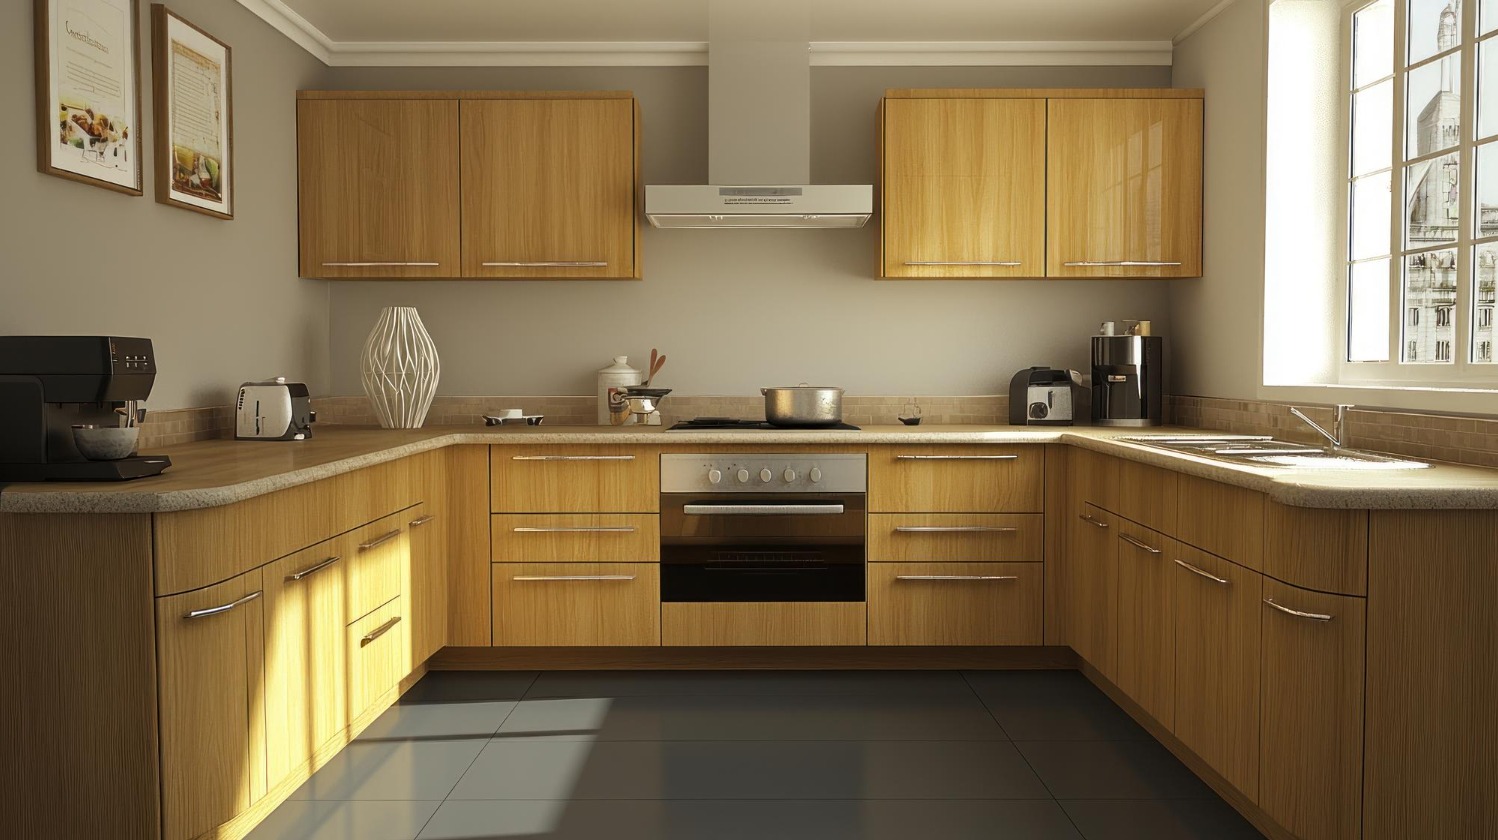
A U Shape Modular Kitchen in Thane can provide extensive countertop and storage capacity by using three connected sides of the kitchen. For households that cook frequently or maintain a substantial collection of utensils, groceries, and appliances, this arrangement can create clearly organised working zones.
The extra cabinetry is useful only when adequate movement space remains in the centre.
Measure the Internal Passage First
The first planning consideration should be the usable distance between opposing counters.
If the central passage becomes too restricted, opening drawers, bending toward lower cabinets, and moving between work zones can become uncomfortable.
The situation becomes more noticeable when two people cook simultaneously.
Measurements should therefore account for more than wall-to-wall dimensions. Counter depth, cabinet projection, appliance doors, handles, and open drawers all influence actual circulation.
Give Each Side a Clear Purpose
Three working sides create an opportunity to organise activities logically.
Depending on existing service points, one section might support washing, another food preparation, and another cooking.
This can prevent several activities from competing for the same countertop.
A dedicated section for appliances may also keep the main preparation surface relatively clear.
Avoid Filling Every Available Space
A U-shaped kitchen naturally offers substantial cabinetry, making it tempting to install storage everywhere.
More cabinets do not automatically create a better kitchen.
Too many overhead units can make a compact room visually heavy. Excessively deep corner areas may remain underused. Unnecessary accessories can consume internal cabinet space.
Start with an inventory of what actually needs to be stored.
Examine Both Corners Carefully
Unlike many other layouts, a U-shaped configuration can create two corner areas.
These need particular attention during design.
Think about accessibility before deciding how each corner will be used. Items needed every day should not disappear into difficult-to-reach areas.
Occasionally used cookware may be more appropriate for less accessible storage.
Separate Hot Areas From Sensitive Items
Cooking generates heat, steam, grease, and frequent movement.
Plan the hob, chimney, nearby storage, and countertop according to these conditions.
Likewise, electrical appliances need appropriate points and suitable working space.
Plumbing zones require materials and storage arrangements capable of handling normal moisture exposure.
Think About Household Cooking Patterns
A family preparing several meals every day may value generous preparation surfaces and quick access to cookware.
Someone using numerous countertop appliances may prioritise appliance placement.
Another household may need extensive grocery storage.
The U-shaped format provides flexibility, but the internal configuration should reflect these real requirements.
Consider Visual Openness
For smaller Thane homes, excessive cabinetry on three walls can sometimes make the kitchen feel enclosed.
The design can be visually balanced through appropriate finishes, lighting, selective overhead storage, and thoughtful placement of open areas.
The aim is not necessarily to make everything minimal. It is to prevent useful storage from becoming visually overwhelming.
Evaluate the Room Before Choosing the Layout
Mahadev Modular Kitchen includes U-shaped configurations among the kitchen layouts presented through its modular kitchen services in Thane. Mahadev Modular Kitchens
For homeowners across Thane, Maharashtra, this layout can be particularly practical when the room dimensions comfortably support three working sides.
Before finalising it, mark approximate counter positions on the floor. Visualise open drawers and appliance doors. Walk through the central passage.
A U-shaped kitchen performs well when its additional storage does not compromise movement. The strongest designs balance capacity, accessibility, countertop availability, and comfortable circulation rather than attempting to use every possible centimetre.
Keywords