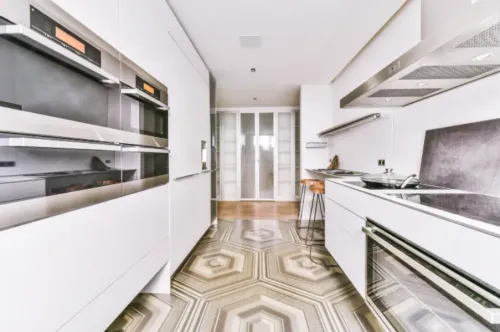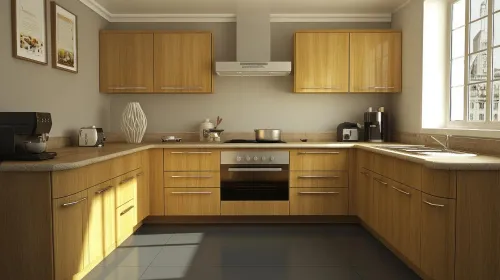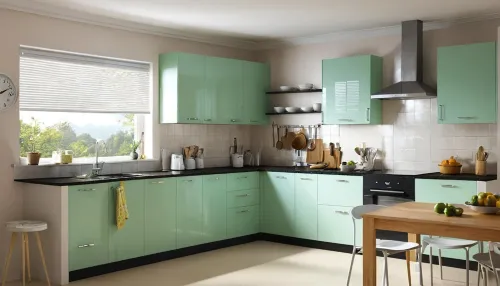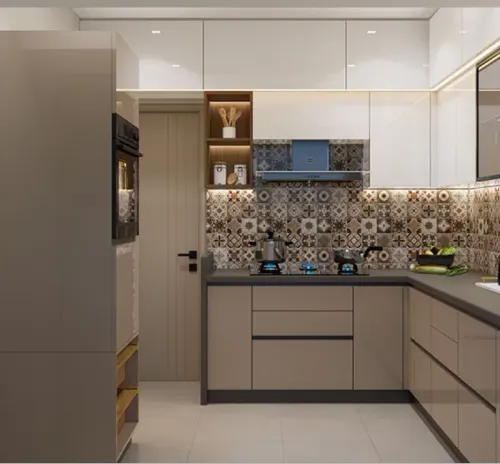
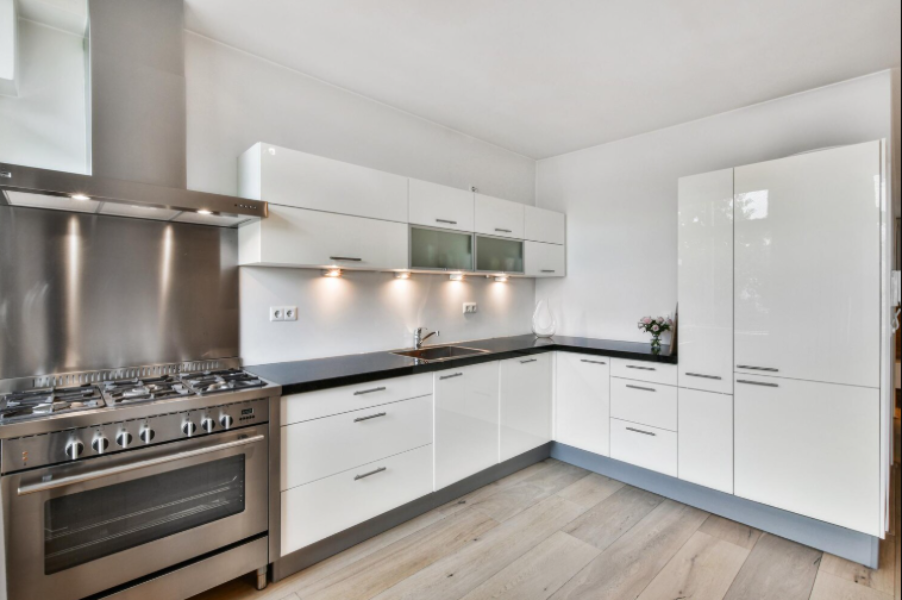
A Straight Modular Kitchen in Thane places the primary kitchen functions along a single wall. Although the arrangement looks simple, designing it well requires careful prioritisation because storage, appliances, washing, preparation, and cooking all compete for the same linear space.
For compact apartments in Thane, Maharashtra, this simplicity can become an advantage when every section is planned deliberately.
Begin With the Available Wall Length
In a straight kitchen, wall length determines much of the design.
Record the positions of windows, doors, plumbing, electrical points, ventilation openings, and structural projections before planning cabinets.
Then identify the essential components that must fit along the wall.
These commonly include the sink, hob, drawers, storage cabinets, and selected appliances.
Trying to accommodate too many features can reduce valuable working surface.
Prioritise Preparation Space
One common mistake is allocating space to appliances and storage first, leaving only a narrow section for food preparation.
Countertop space is not leftover space. It is one of the kitchen's primary working areas.
Consider the everyday sequence of washing ingredients, chopping, mixing, and transferring food to the cooking zone.
A practical stretch of clear counter can make the entire kitchen easier to use.
Use Vertical Storage Intelligently
Because there is only one main working wall, vertical storage can become important.
Overhead cabinets may hold crockery, containers, or less frequently used items. Taller storage can accommodate selected pantry requirements when the room allows it.
However, cabinet height should remain practical for the household.
Items used every day should stay within convenient reach.
Give Drawers Specific Jobs
A compact kitchen benefits from organised internal storage.
Instead of accumulating utensils in broad cabinets, assign drawers according to use.
For example:
- Cutlery near the preparation area
- Cooking tools near the hob
- Plates in an accessible drawer
- Containers in dedicated storage
- Cleaning products beneath or near the sink where suitable
- Frequently used spices within easy reach
This reduces searching during cooking.
Avoid Countertop Congestion
Mixers, kettles, microwaves, water purifiers, coffee machines, and other appliances can quickly occupy a short countertop.
Decide which equipment needs permanent access.
Some appliances can be stored and removed only when required. Others may justify a dedicated position with a planned electrical point.
Making this decision during design is easier than trying to solve countertop clutter later.
Check Appliance Opening Space
The refrigerator door, drawers, cabinet shutters, and other movable components need sufficient clearance.
In a narrow kitchen, these openings may extend directly into the main circulation path.
Visualising them in their open position can reveal conflicts that are not obvious on a two-dimensional drawing.
Use Lighting to Support the Worktop
A single-wall kitchen often places overhead cabinets directly above important working surfaces.
This can create shadows even when the room has adequate ceiling lighting.
Suitable task lighting can improve visibility during chopping, cleaning, and cooking.
Make Simplicity Work Harder
Straight kitchens demonstrate that functionality does not depend on having a large room.
Mahadev Modular Kitchen provides modular design and installation services in Thane, including custom cabinets, drawers, shelving, and 3D kitchen layouts. Mahadev Modular Kitchens
For a compact home, those planning decisions matter because each cabinet needs a clear purpose.
A successful straight kitchen keeps frequently used items accessible, protects adequate preparation space, controls countertop clutter, and makes sensible use of vertical storage. When those fundamentals are handled carefully, a single-wall arrangement can support everyday cooking without making a smaller home feel unnecessarily crowded.
Keywords