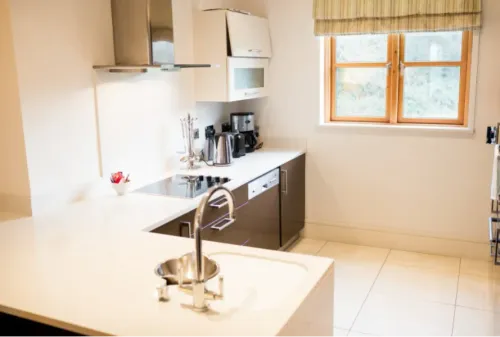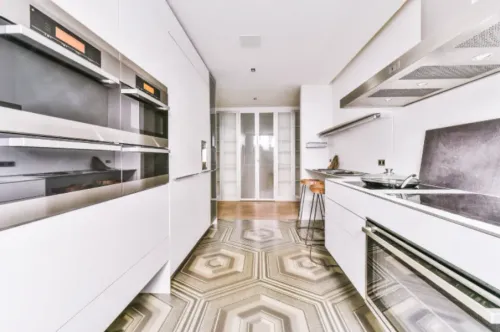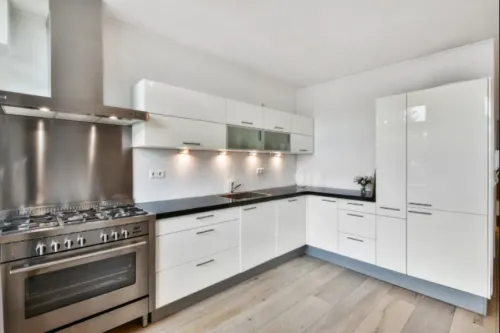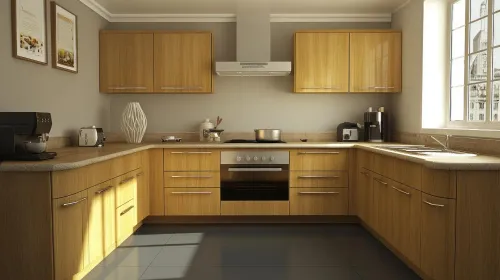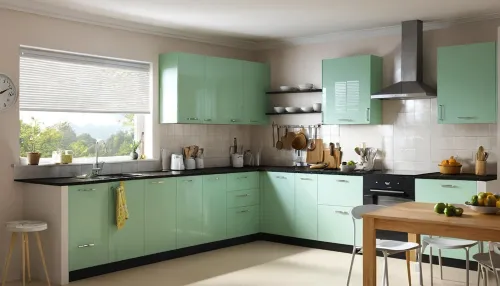
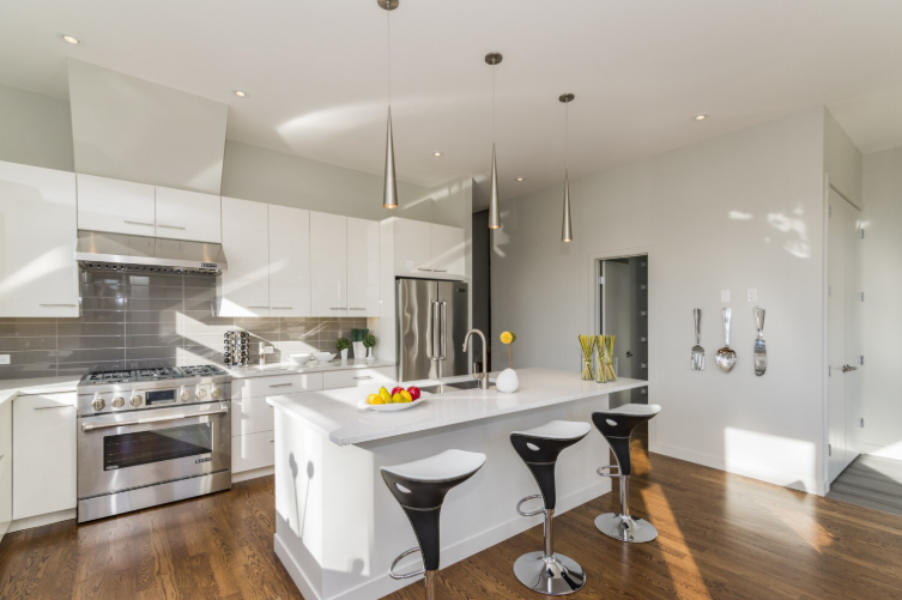
An Island Modular Kitchen in Thane can create an impressive focal point while adding another working surface to the room. Yet an island consumes floor space on every side, so it needs more careful evaluation than simply choosing an attractive design from a photograph.
Before committing to this layout, Thane homeowners should determine whether the room can support an island without compromising everyday movement.
Start With Clearance Rather Than Island Size
A common planning mistake is deciding how large the island should be before considering circulation.
Instead, establish comfortable walking and working areas around it.
Remember that surrounding cabinets, drawers, refrigerator doors, and appliance shutters may open toward the island.
A passage that appears sufficient while everything is closed can become restrictive during cooking.
Decide Why You Need the Island
An island should have a clear purpose.
Possible functions include:
- Additional preparation surface
- Storage
- Casual seating
- Serving space
- Appliance placement
- Cooking functions
- A visual transition within an open-plan home
Trying to make one island perform every possible function can create unnecessary complexity.
Prioritise the functions your household will actually use.
Consider Services Early
A simple preparation island may require relatively little service planning.
Placing cooking equipment or a sink within it can introduce electrical, plumbing, ventilation, and structural considerations.
These requirements should be investigated before cabinetry is manufactured.
Retrofitting services later can complicate an otherwise straightforward project.
Think About Seating Realistically
An island with stools looks appealing in many interior photographs.
Ask whether seating makes sense in your household.
If family members will genuinely use the island for breakfast, conversation, or casual meals, the feature may add value.
If a dining table is located immediately beside the kitchen, additional seating might simply consume circulation space.
Examine Open Plan Movement
Many homeowners consider an island because the kitchen opens toward a living or dining space.
In that situation, the island affects more than cooking.
It influences the route between rooms, visual sightlines, serving patterns, and how people gather during meals.
Marking the proposed footprint on the floor can make its actual scale easier to understand.
Plan Storage According to Accessibility
Island storage can be useful for cookware, serving items, or less frequently used equipment.
However, cabinet openings should not conflict with major circulation paths.
Think about which direction drawers should face and who will be standing nearby when they are opened.
Match the Island to the Room
An oversized island can dominate the room. An undersized island may add little functional benefit.
Proportion matters.
The island should relate naturally to the surrounding cabinetry and leave enough visual breathing space.
Use the Layout Because It Solves a Need
Mahadev Modular Kitchen lists modular kitchen design, installation, custom cabinetry, appliance integration, and 3D kitchen layout consultation among its services in Thane. Mahadev Modular Kitchens
A 3D layout can be particularly useful when evaluating a substantial feature such as an island because homeowners can better understand its relationship with surrounding elements before installation.
For properties in Thane, Maharashtra, the decision should ultimately depend on room dimensions and lifestyle.
An island is successful when it creates useful working space without becoming an obstacle. If comfortable clearance cannot be maintained, another layout may make more effective use of the available room.
Keywords