An open appointment does not mean installation can begin immediately. A realistic schedule separates the first call, measured site visit, approved drawings, manufacturing and installation, so you can compare promised dates against the work required to reach each one.
Key takeaways
- Define whether “start” means consultation, site measurement, design, or installation.
- Send floor plans, photos, measurements, budget, and deadline before requesting an appointment.
- Ask for a written schedule showing site visit, design approval, manufacturing, and installation dates.
- Confirm team availability, site readiness, approvals, and material lead times before paying a deposit.
What does “start” mean for a kitchen project?
“Start” has four different dates, and confusing them creates unrealistic promises.
- Initial consultation: For an available kitchen interior designer in Thane, expect a call or showroom meeting within 1–5 working days. You discuss the room, budget, storage needs and preferred layout.
- Measured site visit: Allow several more days, depending on locality, building access and workload. The survey must record wall lengths and squareness, beams, columns, windows, doors, ceiling height, plumbing and electrical points, gas location, appliance dimensions, and the route from the building entrance to the flat.
- Design work after the brief: A measured concept layout can take about 2–5 working days. Production drawings come later and must show carcass sizes, shutter openings, hardware, fillers, lofts, skirting, service gaps and appliance clearances.
- On-site installation: Manufacturing starts only after final design, materials and payment receive approval. Standard modular manufacturing often takes 2–4 weeks; custom finishes, unusual dimensions or back-ordered hardware can extend it to 4–8 weeks. Installation commonly takes 2–5 working days after the site is ready.
Use this checklist before accepting a schedule:
- Treat a quotation as pricing, not a project start.
- Treat a 3D image as a concept, not a production drawing.
- Confirm the date for measurement, final approval, manufacturing completion and installation separately.
- Complete civil, plumbing and electrical work before installation begins.
What should you send to get the earliest reliable appointment?
Send a complete brief before requesting a slot; interior designer availability in thane is only one part of the schedule. Ganeshwadi, near Makhmail Talao, and other Thane localities can involve different travel times and building-access rules.
Include:
- Thane locality and society name, carpet area, kitchen length and width if known, possession or handover date, floor plan, and clear photographs from each wall.
- Preferred layout, budget range, storage needs, and cooking-gas arrangement, including cylinder or piped gas.
- An appliance list with model numbers or exact dimensions: hob, chimney, refrigerator, oven, microwave, dishwasher, washing machine and sink. Each affects cabinet openings, ventilation, plumbing, drainage and clearances.
- Society permissions, permitted working hours, lift-booking rules, parking or loading access, debris-disposal requirements, and the distance from the entrance to your flat.
Ask for four separate dates: the next consultation, site measurement, design delivery and installation slot. A designer who takes your call quickly may still delay the site visit if entry is restricted, the lift is unavailable or the flat is not ready for measurement.
Missing appliance sizes can then force redesign after manufacturing starts, turning a fast appointment into a slow project.
How can you test whether an immediate start is genuine?
Ask for a written schedule, not an assurance that the team can “start immediately.” The dates must cover measurement, concept design, final drawing approval, material and hardware confirmation, booking payment, manufacturing completion, installation, countertop templating and handover.
A credible kitchen interior project in Thane could follow this sequence:
- Week 1: enquiry, screening, measurement and design brief
- Week 2: concept review and revisions
- Week 2 or 3: final approval, material and hardware confirmation, and booking payment
- Weeks 3–6: cabinet manufacturing
- Week 6 or 7: installation, followed by countertop templating and fitting
| Check | Credible schedule | Warning sign |
|---|---|---|
| Production | Starts after approval, selections and payment | Factory date before those decisions |
| Installation | Follows manufacturing and site readiness | Installation promised before drawings |
| Countertop | Templating follows cabinet installation | Countertop date fixed without a template |
| Handover | Includes touch-ups and pending fittings | Handover means only cabinet delivery |
Compare two or three designers for kitchen interior designer availability in Thane. Check references, sample drawings, inclusions, revision limits, survey quality, production capacity and installation crew availability. Ask who manufactures the cabinets, who installs them, whether an active queue exists and how many projects run at once.
Treat a fast quotation as a pricing document only. It may precede appliance checks, measurements, society permissions and site readiness. Reject any schedule that ignores civil, electrical or plumbing completion.
Which decisions and documents usually delay the start date?
An installation slot is conditional until the site, design and paperwork are ready. Before booking it for a kitchen interior project in Thane, clear these dependencies:
| Dependency | Clear before booking | If unresolved |
|---|---|---|
| Floor plan and survey | Provide drawings and verify walls, columns, windows, gas, drainage, electrical points and clearances | Incorrect fillers, cut-outs and cabinet sizes |
| Site work | Finish demolition, civil work, wet work, drying and floor levelling | Installation stoppages, scribing or replacement panels |
| Design and selections | Approve the cabinet layout, appliances, finishes and hardware | Manufacturing cannot start reliably |
| Utilities and permissions | Confirm plumbing, electrical points, utility locations and society approval | Re-routing, access refusal or rescheduling |
Require a written scope covering the layout, carcass and shutter materials, hardware, countertop, backsplash, electrical and plumbing changes, appliances, delivery, installation, debris removal, exclusions and payment milestones.
- Freeze finishes, hardware, appliance models and utility locations before production.
- Confirm the measured survey records wall dimensions, squareness, columns, windows, gas lines, sink drainage, electrical points and appliance clearances.
- Check the final drawings for carcass sizes, shutter openings, fillers, lofts, skirting, service gaps and cut-outs.
A late hob or sink change can alter the cabinet cut-out, countertop opening, plumbing route and drawer sizes, moving both manufacturing and installation. A full-service designer is inefficient for a small repair, one replacement cabinet, a fixed off-the-shelf layout or installation-only work after approved drawings exist.
What should you do when the kitchen deadline is urgent?
For a handover, rental move-in or renovation deadline, protect the production decisions first and postpone decoration.
| Decision | Freeze before production | Can wait |
|---|---|---|
| Layout, appliance sizes, sink and hob positions | Yes; changes alter cabinets, cut-outs and plumbing | No |
| Cabinet materials, hardware and utility points | Yes; they control ordering and installation | No |
| Accessories and decorative details | No; add them after the core layout works | Yes |
| Countertop selection | Yes; it affects templating and fabrication | No |
Before the first meeting, send measurements, photographs of every wall, the floor plan, appliance specifications and society rules. Include the kitchen dimensions, possession date, gas location, sink drainage, hob, chimney, refrigerator, oven, microwave, dishwasher and washing-machine details.
Ask for a written schedule that names the consultation, measurement, design-approval deadline, manufacturing completion, installation start, countertop date and handover date. Each milestone needs its dependency and one named person responsible for it.
Allow extra time for the countertop. Base cabinets can be installed first, followed by post-installation templating and stone or solid-surface fabrication; this sequence can add several days to two weeks.
If you are checking interior designer availability in Thane, contact Mahadev Modular Kitchen in Ganeshwadi, near Makhmail Talao, and request the next consultation, measurement, design-approval and installation dates. Confirm the current service area, active queue, manufacturing arrangement and crew capacity. Use the earliest date only when the written sequence, site readiness and scope support it.
Related products
 | All Interior Work Mahadev Modular Kitchen, owned by Mr. Ramesh Dewasi, provides complete interior work in Thane for homes, apartments, offices, and commercial spaces. View product → |
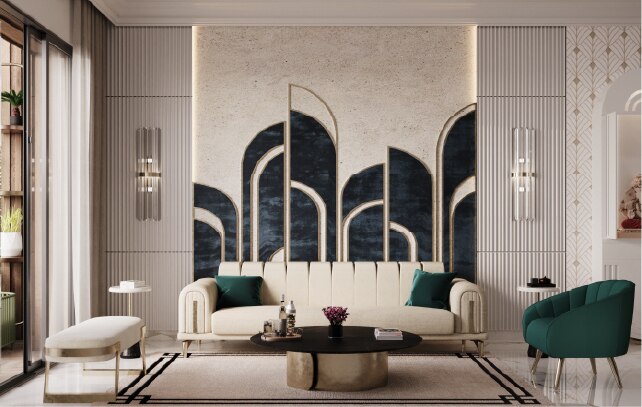 | Interior Design Interior Design of Mahadev Modular Kitchen Interior design plays a vital role in shaping the look, feel, and functionality of any living space, and... View product → |
Frequently asked questions
What does “start” mean for a kitchen project?
Separate the first consultation, site measurement, design work, and on-site installation. A designer’s available appointment is not the same as an installation start date.
What should you send to get the earliest reliable appointment?
Send the kitchen address, room dimensions, photos or video, floor plan, preferred layout, budget range, appliance list, and required completion date.
How can you test whether an immediate start is genuine?
Request a written timeline naming the consultation, measurement, design approval, manufacturing, delivery, and installation dates. Ask who will handle each stage.
Which decisions and documents usually delay the start date?
Late appliance choices, missing measurements, unresolved plumbing or electrical points, delayed design approval, building permissions, and incomplete site preparation can all postpone work.
Related product
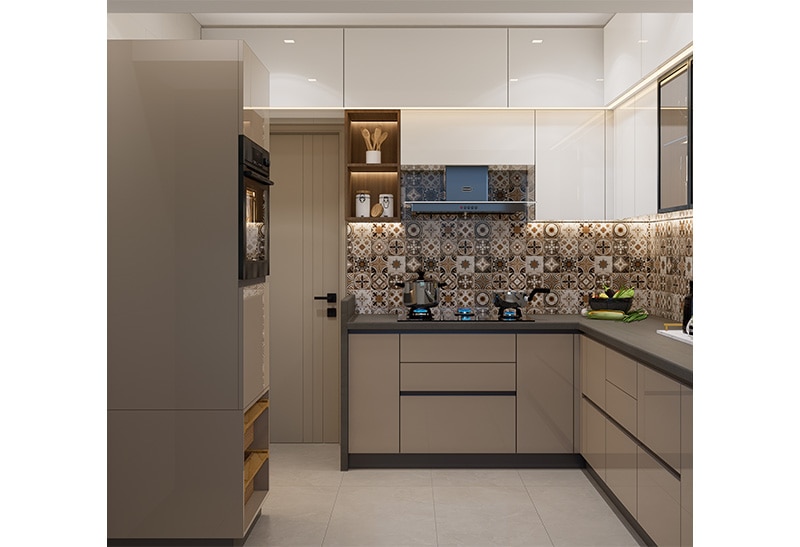 | Modular kitchen ₹75000 In today’s fast-paced world, the kitchen has evolved from a simple cooking area to the heart of every home — a place where style meets functionality. View product → |
Keywords