A kitchen project becomes difficult when measurements, appliances, building permissions, costs, and installation responsibilities remain unclear until work has started. By the end, you will know what to prepare, what to approve, how to compare quotations, and what to test before accepting the finished kitchen.
Key takeaways
- List cooking habits, storage problems, budget, and possession date before consultation.
- Approve the measured layout, materials, hardware, appliances, and electrical points in writing.
- Compare itemised quotations, not headline prices that exclude installation or accessories.
- Collect warranties, care instructions, keys, and a signed snag-list closure at handover.
What should you prepare for the first kitchen consultation?
Before any layout is drawn, establish how your household uses the kitchen: cooking frequency, number of users, preferred cooking methods, storage failures, style preferences, budget ceiling, possession date, and expected completion date. Treat the kitchen interior designer in Thane consultation and handover as a project briefing, not a mood-board presentation.
Take these documents and records:
- Apartment floor plan; existing electrical and plumbing drawings; photographs of every wall, window, door, plumbing shaft, gas point, and service point; society renovation rules; target budget.
- Refrigerator, dishwasher, built-in oven, hob, chimney, microwave, water purifier, and washing-machine dimensions, including ventilation clearances, door-swing zones, power requirements, and service access.
Ask the designer to record these building constraints before promising dates:
| Restriction | Why it affects the programme |
|---|---|
| Lift booking | Controls delivery timing and charges |
| Drilling hours | Limits installation work |
| Delivery access | Determines packing and manpower |
| Water shut-off | Protects plumbing work |
| Gas-line changes | Requires approved coordination |
| Duct permissions | Determines chimney type and route |
| Debris removal | Prevents society disputes |
| Society charges | Avoids quotation surprises |
End with a written brief stating what is included, what remains undecided, and which dimensions, appliances, finishes, and utilities must be frozen before production. That document gives you a meaningful starting point for choosing a kitchen interior designer in Thane consultation and handover process, rather than judging a decorative first impression.
How should the site survey and design approvals work?
Measure the room before drawing cabinets, even if an architect’s floor plan exists. Construction changes, plaster thickness, tilted walls, and actual service routes can make the drawing inaccurate. A kitchen interior designer in Thane should record:
1. Wall-to-wall dimensions, wall plumb, floor-level differences, beam and column projections, ceiling height, window-sill height, door and window clearances, plumbing shafts, gas-pipe locations, electrical points, electrical load, and lift or access constraints. Note uneven walls, service voids, and obstructions requiring fillers or site fabrication.
2. Test the workflow around the sink, hob, and refrigerator. Preserve uninterrupted preparation space and landing space beside appliances and the sink. Check refrigerator and dishwasher door swings, corner-shutter clearance, and circulation around an open oven; a literal work triangle is less useful than doors that do not collide.
3. Approve documents in this order: dimensioned floor plan, elevations, 3D views, appliance schedule, electrical and plumbing drawings, countertop and backsplash details, material samples, hardware specifications, and a written bill of quantities.
A render is not approval. It can omit skirting, fillers, duct boxing, internal accessories, service gaps, and exact finishes. Freeze refrigerator, dishwasher, oven, hob, chimney, microwave, purifier, and washing-machine dimensions, clearances, power needs, and service access before cabinet production.
How can you compare a complete quotation with a low initial price?
A low headline price is comparable only after both quotations describe the same scope. Ask every kitchen interior designer in Thane to issue a line-by-line bill of quantities, then mark each item included, excluded, or undecided.
| Item | Complete quotation | Low initial price |
|---|---|---|
| Cabinet specification | Carcass material, thickness, grade, edge treatment; shutter core, finish, and edge banding | “Waterproof board” or “premium finish” |
| Fittings and surfaces | Countertop material and thickness, backsplash extent, sink cut-out, handles, skirting, fillers, internal accessories; hardware brand or load rating | “Accessories included” without quantities |
| Site and logistics | Factory work, site fabrication, transportation, installation, dismantling, civil repairs, electrical changes, plumbing relocation, chimney ducting, painting, taxes, society charges, debris disposal, post-installation corrections | Several items marked “extra” or left blank |
| Appliance integration | Appliance panels, service voids, ventilation gaps, and cut-sheet dimensions | Cabinets priced before appliance details are frozen |
| Warranty | Written coverage period, exclusions, and service response process | Verbal assurance only |
Check specifically for sink cut-outs, filler panels, duct boxing, service voids, appliance panels, delivery, and levelling or rework; these omissions create variation claims after manufacturing starts. Approve every change in dimensions, material, or appliance in writing before rework begins.
Build the budget with separate allowances for cabinets, countertop, appliances, hardware upgrades, electrical work, plumbing, civil work, and contingency spending rather than relying on an unsupported per-square-foot figure. Assess Mahadev Modular Kitchen using this same scope-and-exclusions checklist: compare documented deliverables and warranty terms, not the lowest total.
This is the practical standard for comparing interior design in Thane.
Related products
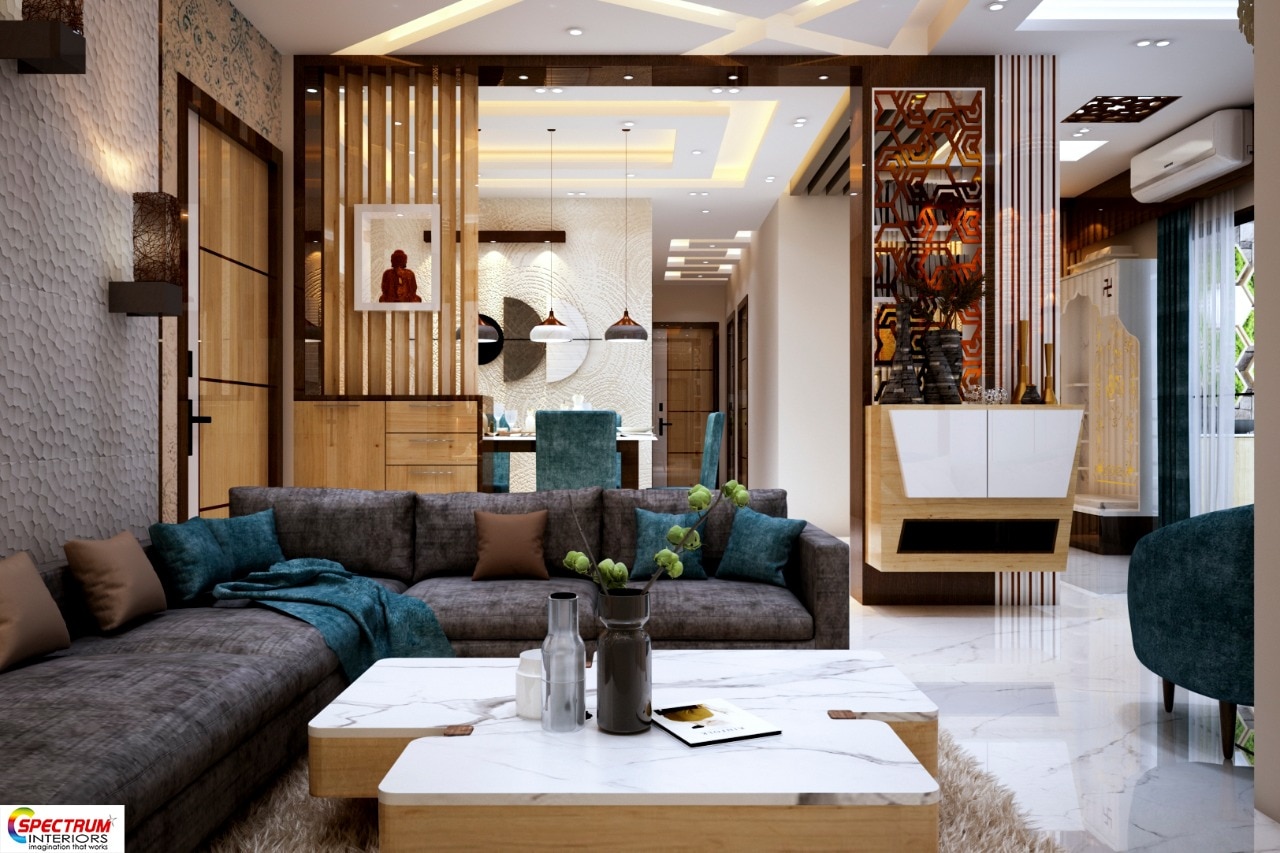 | All Interior Work Mahadev Modular Kitchen, owned by Mr. Ramesh Dewasi, provides complete interior work in Thane for homes, apartments, offices, and commercial spaces. View product → |
 | Interior Design Interior Design of Mahadev Modular Kitchen Interior design plays a vital role in shaping the look, feel, and functionality of any living space, and... View product → |
What happens after approval, from manufacturing to installation?
Quotation approval starts a controlled production sequence, not immediate installation. Confirm the final scope and bill of quantities, then freeze finishes, hardware, appliance dimensions, and production drawings before manufacturing begins.
- Check site readiness: dry floors and walls, clear access, confirmed utilities, and approved society timings. Coordinate delivery timing, lift use, drilling hours, water shut-off, gas or duct changes, and debris removal with the society.
- Protect floors and walls with suitable covering. During Thane’s monsoon, keep boards, laminates, cardboard, and hardware off damp floors and away from open balconies.
- Mark utilities, level and anchor base units, then safely secure wall units.
- Template and fit the countertop only after carcasses are fixed and level.
- Install shutters, runners, hinges, baskets, appliances, sink, plumbing, and electrical accessories.
- Review snags, record each correction, and close them before handover.
Countertop depth needs a site decision, not an automatic dimension.
| Planning range | Risk to check |
|---|---|
| 600–650 mm | Standard starting range for many kitchens |
| More than 650 mm | Deep appliances or a required service void |
| Less than 600 mm | Irregular walls, exposed plumbing, or restricted circulation |
Before closing cabinetry or ceilings, confirm whether the chimney is recirculating or ducted, the outlet route, duct diameter, bend count, cleaning access, shaft permission, and society approval. A qualified electrician must coordinate circuits and accessories with IS 732:2019.
A kitchen interior designer in Thane should include these checks in the programme, not leave them to installation day.
What should you inspect and collect at final handover?
Treat final handover as a documented defect inspection, not the moment you receive the keys. Walk through the approved drawings and record every incomplete item before signing closure.
1. Operate every shutter, drawer runner, hinge, lift-up fitting, lock, basket, corner mechanism, and appliance door. Test the sink connection, drain, tap, light, socket, chimney control, and each water point.
2. Inspect protection against moisture. Confirm that countertop joints are sealed, sink-cabinet cut edges are treated, and plumbing penetrations are sealed. Check that doors do not collide, appliances have ventilation and service access, sockets remain reachable and protected from leaks, and the hob, sink, refrigerator, and oven each retain usable landing space.
3. Create a snag list naming each defect, its owner, due date, and closure status. Photograph unfinished work and revisit the list after corrections.
4. Collect the final scope of work, as-built electrical and plumbing locations, cleaning and maintenance instructions, material and hardware details, warranty documents, spare hardware, appliance manuals, and the future service procedure.
5. Ask in writing what the warranty covers and who handles moisture damage, hardware failure, countertop joints, and installation defects. This standard makes the kitchen interior designer in Thane consultation and handover accountable for the approved design. It is equally useful when evaluating interior design in Thane, where attractive fronts can conceal unfinished work.
Frequently asked questions
What should you prepare for the first kitchen consultation?
Prepare your household’s cooking frequency, number of users, cooking methods, storage problems, preferred style, budget ceiling, possession date, and expected completion date.
How should the site survey and design approvals work?
The designer should measure walls, ceiling height, windows, doors, plumbing, electrical points, gas location, and appliance dimensions before issuing drawings. Approve the final layout, finishes, hardware, appliances, and service points in writing.
How can you compare a complete quotation with a low initial price?
Request an itemised quotation that names cabinet materials, finishes, hardware, accessories, appliances, transport, installation, electrical and plumbing work, taxes, warranty terms, and exclusions.
What happens after approval, from manufacturing to installation?
After written approval, confirm the final drawings and material schedule, verify manufacturing measurements, track production, coordinate delivery, install cabinets and hardware, and record unfinished or damaged items for correction.
What should you inspect and collect at final handover?
Check alignment, door and drawer movement, edge finishing, countertop joints, sink sealing, appliance fit, lights, switches, plumbing, and ventilation. Collect warranties, invoices, care instructions, spare hardware, keys, and signed snag-list closure.
Related product
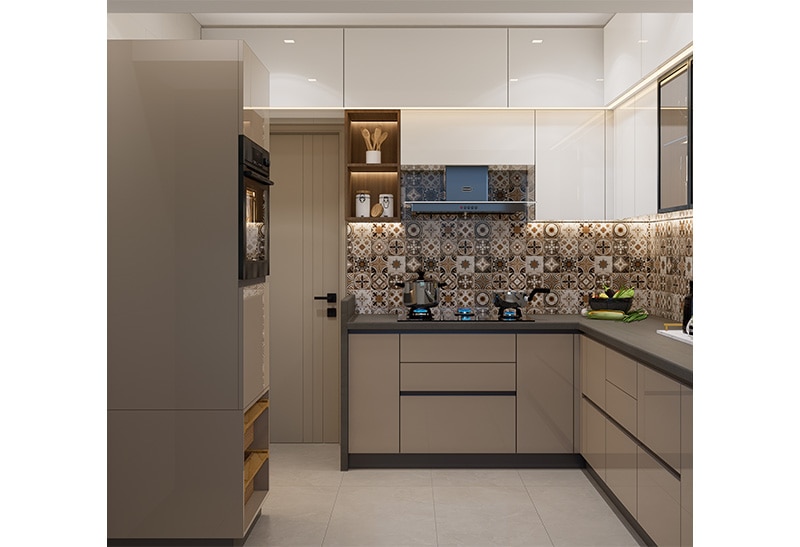 | Modular kitchen ₹75000 In today’s fast-paced world, the kitchen has evolved from a simple cooking area to the heart of every home — a place where style meets functionality. View product → |
Keywords