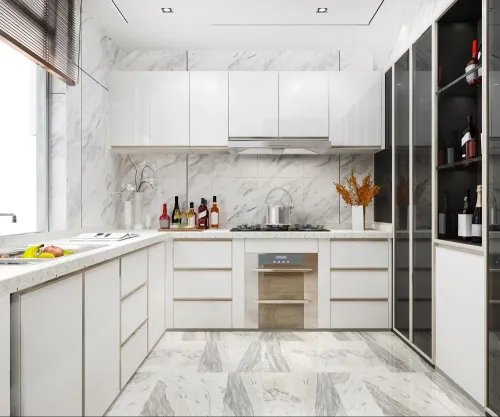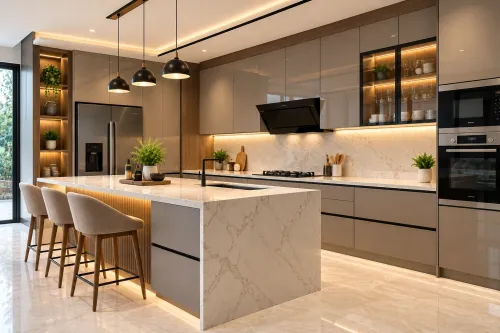
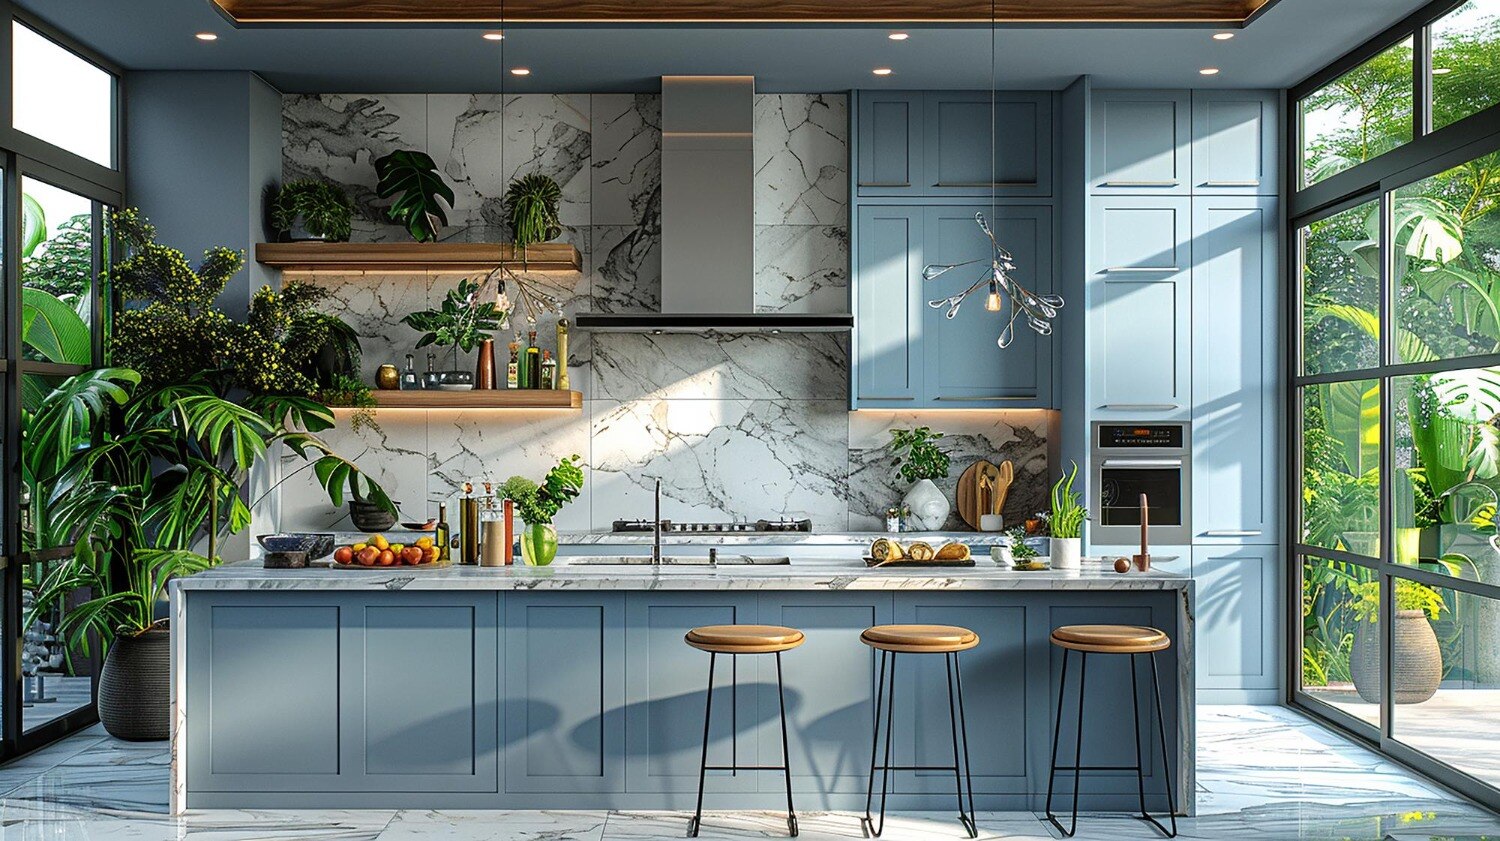
A useful kitchen consultation starts with verified measurements and service locations, not cabinet colours or a 3D image. By the end, you should know what to bring, what the designer must measure, which layout fits your household, and which drawings and installation checks protect the rest of your home.
Key takeaways
- Bring floor plans, appliance model numbers, society rules and existing service drawings.
- Keep work aisles near 1,000 millimetres where the room allows.
- Request elevations, material specifications, hardware details and revised service points before approval.
- Test shutters, drawers, plumbing, electrical points and appliances before signing handover.
What to prepare before the first kitchen site visit
Bring the latest floor plan, society renovation rules, appliance brochures or model numbers, and any plumbing or electrical drawings. Add your own measurements for wall lengths, ceiling height, doors, windows, sill heights, sink position, gas-line position and available refrigerator space.
Take wide photographs of every wall, plus close-ups of sockets, plumbing outlets, beams, damp patches and the existing chimney.
- Mark the measurements on the floor plan and label each photograph by wall. Include the LPG cylinder’s present location, gas hose route and regulator access.
- Record how many people cook, which appliances you will retain, and whether the primary user needs a particular counter height. A starting range of 850–900 mm to the finished worktop must include countertop thickness.
- Ask the kitchen interior designer in Thane to measure wall-to-wall distances, floor and ceiling levels, window and sill positions, beam locations, and door swings rather than copying builder drawings.
- Confirm electrical circuits, earthing, plumbing points, drainage slope, chimney route, gas shut-off access, and lift or stair access for delivery.
- Check the proposed work aisle with actual doors, dishwasher fronts and pull-outs open: allow about 1,067 mm for one cook or 1,219 mm for multiple cooks.
Before manufacturing, request a dimensioned plan, elevations, appliance, electrical and plumbing schedules, material specification and hardware schedule. A 3D render alone will not reveal service conflicts or fitting tolerances.
How to choose the layout and confirm working clearances
Choose the layout by matching cabinet depth, aisle width and user movement to the room—not by selecting the most attractive 3D view. Keep at least 900 mm for a passage, 1,050 mm for one cook’s work aisle and about 1,200 mm where two people cook together.
| Layout | Room and circulation test | Cooking habit it suits |
|---|---|---|
| Straight | Best for narrow rooms; keep tall units at the ends and avoid blocking a door or window. | One cook, limited storage and short preparation runs. |
| L-shaped | Uses two adjoining walls while preserving an open corner; check that cabinet doors do not collide. | One or two cooks who want separate washing and cooking zones. |
| Parallel | Needs roughly 2,250–2,400 mm overall width for two 600 mm counters and a usable aisle. | Efficient, frequent cooking; keep the refrigerator near an entry end. |
| U-shaped | Offers maximum storage, but three runs can create a cramped centre; protect the 1,050–1,200 mm work aisle. | One dedicated cook with many ingredients, appliances and utensils. |
| Island | Needs clearance on every side, plus uninterrupted circulation to doors and dining areas. | Larger rooms and households needing seating, serving space or two work zones. |
| Peninsula | Adds island functions without requiring a full second circulation route; keep its return from narrowing the entrance. | Medium rooms, one main cook and occasional assistance. |
Place the refrigerator, sink and hob in a practical sequence without forcing you to cross behind another person. Confirm door swings, drawer extensions and appliance handles at full opening.
Set the finished counter height from the primary user’s elbow height; 850–900 mm is only a starting range, including countertop thickness, for a kitchen interior design consultation in Thane.
How kitchen planning connects to services and the rest of the home
Manufacturing should wait until the appliance models, service routes and cabinet dimensions agree on paper. A 3D render cannot reveal a socket hidden behind a dishwasher, a chimney duct hitting a beam or a drawer colliding with a handle.
Fix decisions in this order:
1. Record refrigerator, oven, hob, dishwasher, microwave, purifier and washing-machine dimensions, including ventilation gaps and door swing. Confirm the LPG cylinder’s upright, accessible position, regulator, hose and shut-off point; never seal these behind a fixed cabinet.
2. Map dedicated electrical circuits, socket heights, isolation switches, earthing and protection for high-load appliances. Keep sockets reachable after installation, not buried behind appliances.
3. Set sink, water inlet, waste outlet, purifier drain and dishwasher connection points. Leave access for leak inspection and avoid placing joints where a cabinet cannot be opened.
4. Confirm chimney type, duct diameter, route, outlet and access for cleaning. A recirculating hood needs a different cabinet and filter arrangement from a ducted hood.
5. Select finished counter height and thickness before cabinet heights; 850–900 mm is a starting range, not a rule. Then freeze storage internals, shutter clearances, hardware, laminate or paint, backsplash and edge details.
| Decision | Freeze before manufacturing | Why it matters |
|---|---|---|
| Appliances | Model dimensions and clearances | Prevents fit and door-swing conflicts |
| Services | Electrical, plumbing, gas and duct routes | Prevents inaccessible connections |
| Countertop | Height, thickness, cut-outs and edge | Controls cabinet and appliance levels |
| Storage and finish | Internals, hardware, colours and surfaces | Prevents costly fabrication changes |
For an interior design kitchen in Thane, request the dimensioned plan, elevations, appliance schedule, electrical-point schedule, plumbing layout, material specification and hardware schedule before approval. Test services before final closure and record as-built locations for future repairs.
What drawings, specifications and answers to request before approval
Approve the kitchen only after the designer converts the concept into drawings and written specifications. A 3D render cannot reveal service conflicts, shutter clearances, cabinet tolerances or whether the chimney duct will fit.
1. Request a dimensioned plan showing cabinet depths, worktop height, circulation clearances, sink, hob, refrigerator, tall units and LPG-cylinder position. Ask for elevations of every wall, including window, sill, beam and duct locations.
2. Request an appliance schedule and electrical-point schedule naming each appliance, power point, circuit, switch location, chimney outlet and earthing requirement. Confirm who will revise the drawings if your appliance model changes.
3. Request a plumbing and ventilation layout showing water supply, waste pipe slope, isolation valves, gas hose, regulator access, shut-off location and chimney duct route. Confirm that the upright LPG cylinder remains accessible and is not sealed inside a fixed cabinet.
4. Ask the quote to identify board grade and Indian Standard, thickness, core, face grade and edge treatment; countertop thickness, edge profile, sink cut-out, supports and seam location; and each hinge, runner, lift-up fitting and pull-out brand. “Marine finish” is not a board grade.
5. Ask how many revisions are included, who supervises installation, who pays for breakage or rework, and what each warranty covers and excludes. Mahadev Modular Kitchen should put these answers in the approval set, alongside installation dates, snag-closure dates, care instructions, hardware warranties and adjustment tools.
A kitchen interior for designer consultation in Thane is complete only when you can approve drawings, materials, responsibilities and after-sales terms without relying on verbal promises.
Related products
 | All Interior Work Mahadev Modular Kitchen, owned by Mr. Ramesh Dewasi, provides complete interior work in Thane for homes, apartments, offices, and commercial spaces. View product → |
 | Interior Design Interior Design of Mahadev Modular Kitchen Interior design plays a vital role in shaping the look, feel, and functionality of any living space, and... View product → |
How to protect the installation through testing and handover
Do not allow the sink cabinet, service panels or appliance housings to be finally closed until every concealed connection has passed inspection. A neat finish can hide a leaking joint, inaccessible isolator or incorrectly routed duct.
1. Run the plumbing under pressure, inspect every joint, fill the sink, and check drainage for leaks, slow discharge and backflow. Seal the countertop cut-out, screw holes, bottom edge, rear service opening and joints; PVC or ABS edge banding alone does not make the cabinet waterproof.
Record how the cabinet will be dried or replaced after a leak.
2. Ask a qualified electrician to test circuit load, polarity, continuity, earthing and protection at the distribution board. Confirm that the oven, induction hob, dishwasher and water purifier have correctly rated circuits, accessible isolation and sockets reachable after installation.
3. Operate the chimney and verify airflow through the duct, then recheck each appliance model, niche width, ventilation gap and power connection. Test every shutter, drawer, hinge, tandem box and pull-out through its full movement.
4. Inspect the LPG cylinder position, regulator, hose and shut-off point. The cylinder must stand upright and remain accessible, not trapped behind a fixed cabinet or placed in a poorly ventilated low space.
At handover, collect the as-built electrical, plumbing, gas and duct locations; appliance and hardware warranties; spare keys, screws and adjustment tools; material and cleaning instructions; and a snag list naming each defect, responsible person and closure date. Keep photographs of concealed services and the signed final inspection.
Frequently asked questions
What should you bring to a first kitchen site visit?
Bring the latest floor plan, society renovation rules, appliance brochures or model numbers, plumbing and electrical drawings, plus measurements for walls, ceiling height, openings, sill heights, sink, gas line and refrigerator space.
How do you confirm that a kitchen layout will work?
Check the work triangle or work sequence, door and drawer swing, appliance access, countertop depth and clear working aisles. Measure clearances on the proposed plan before approving it.
Which drawings and specifications should you request before approval?
Request a dimensioned plan, elevations, electrical and plumbing points, appliance cut-outs, material and edge specifications, hardware schedule, finishes, quotation and revision history.
What should you test before kitchen installation handover?
Run water through the sink and drain, inspect for leaks, test every electrical point, check gas-line access, operate all shutters and drawers, verify appliance ventilation and record unfinished work.
Related product
 | Kitchen Accessories Mahadev Modular Kitchen, owned by Mr. Ramesh Dewasi, offers a wide range of functional and stylish kitchen accessories in Thane designed to make... View product → |
Keywords